


Village at Laguna Hills
Laguna Hills, CA
DATA
68 AC
1,456 DU
150,000 SF Retail
CLIENT
Merlone Geier
ROLE
Architect of Record
Design Architect
Planner
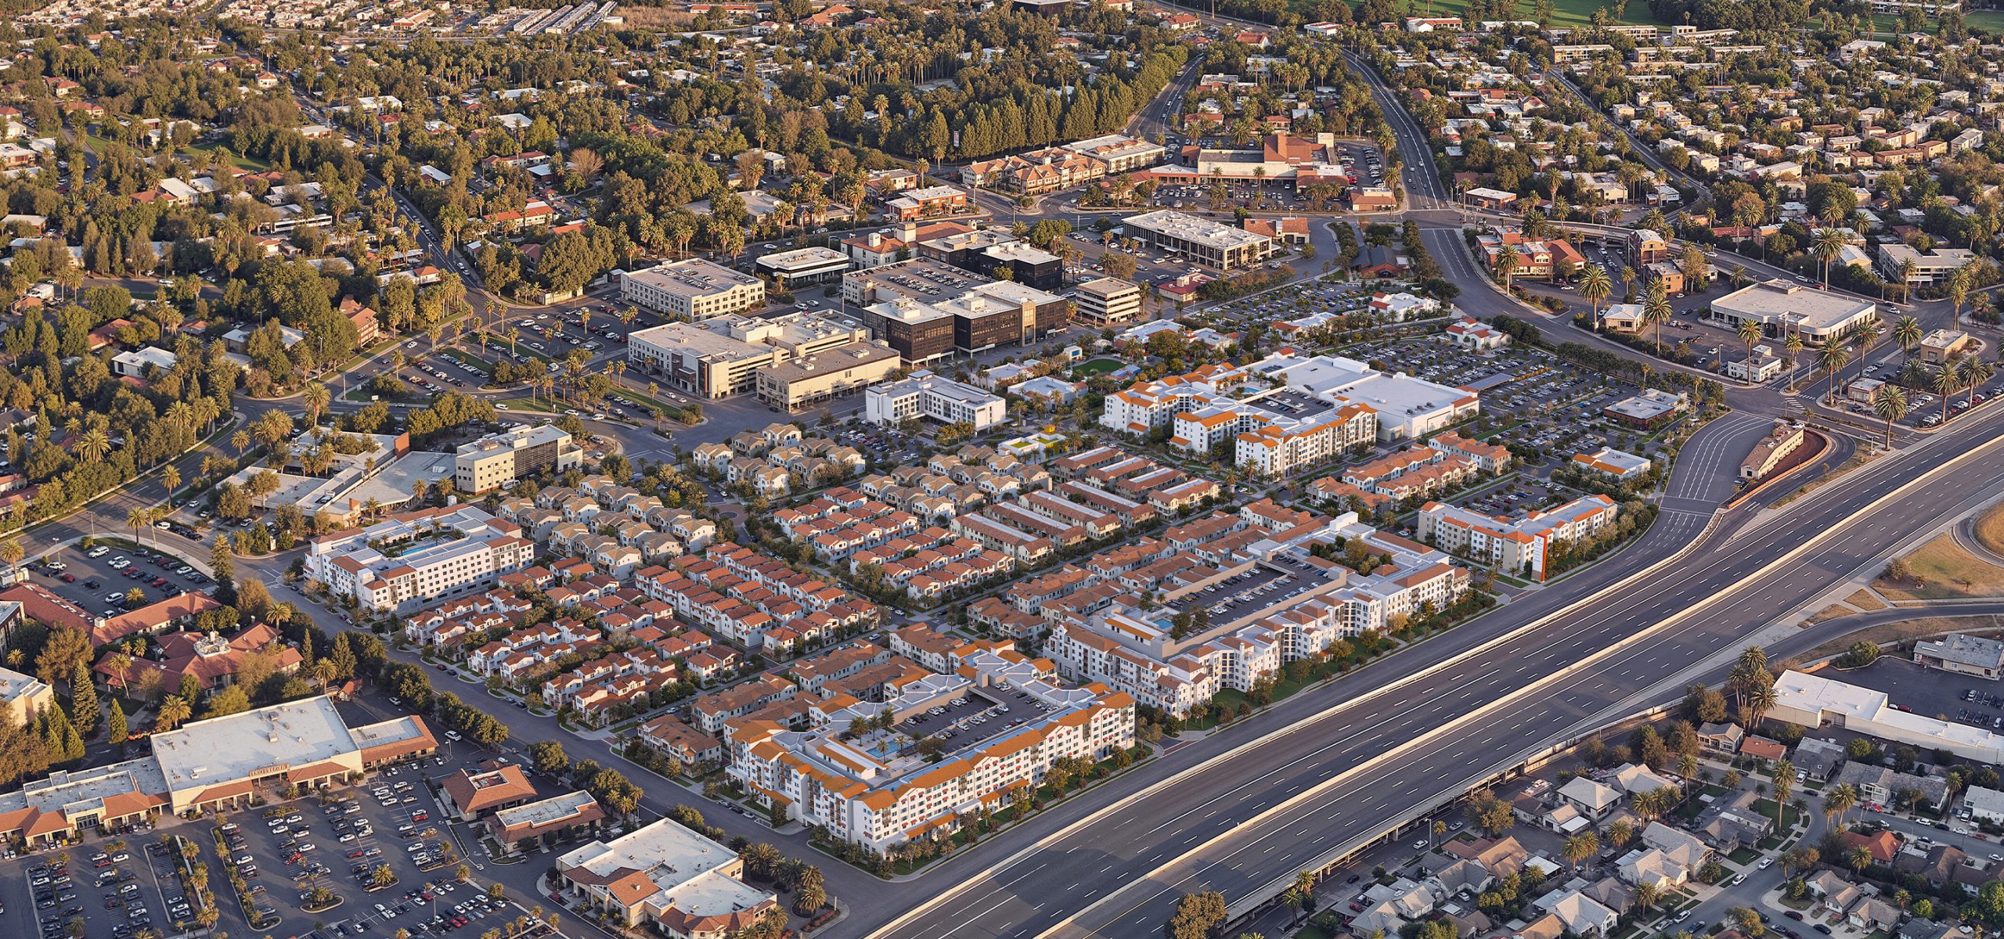
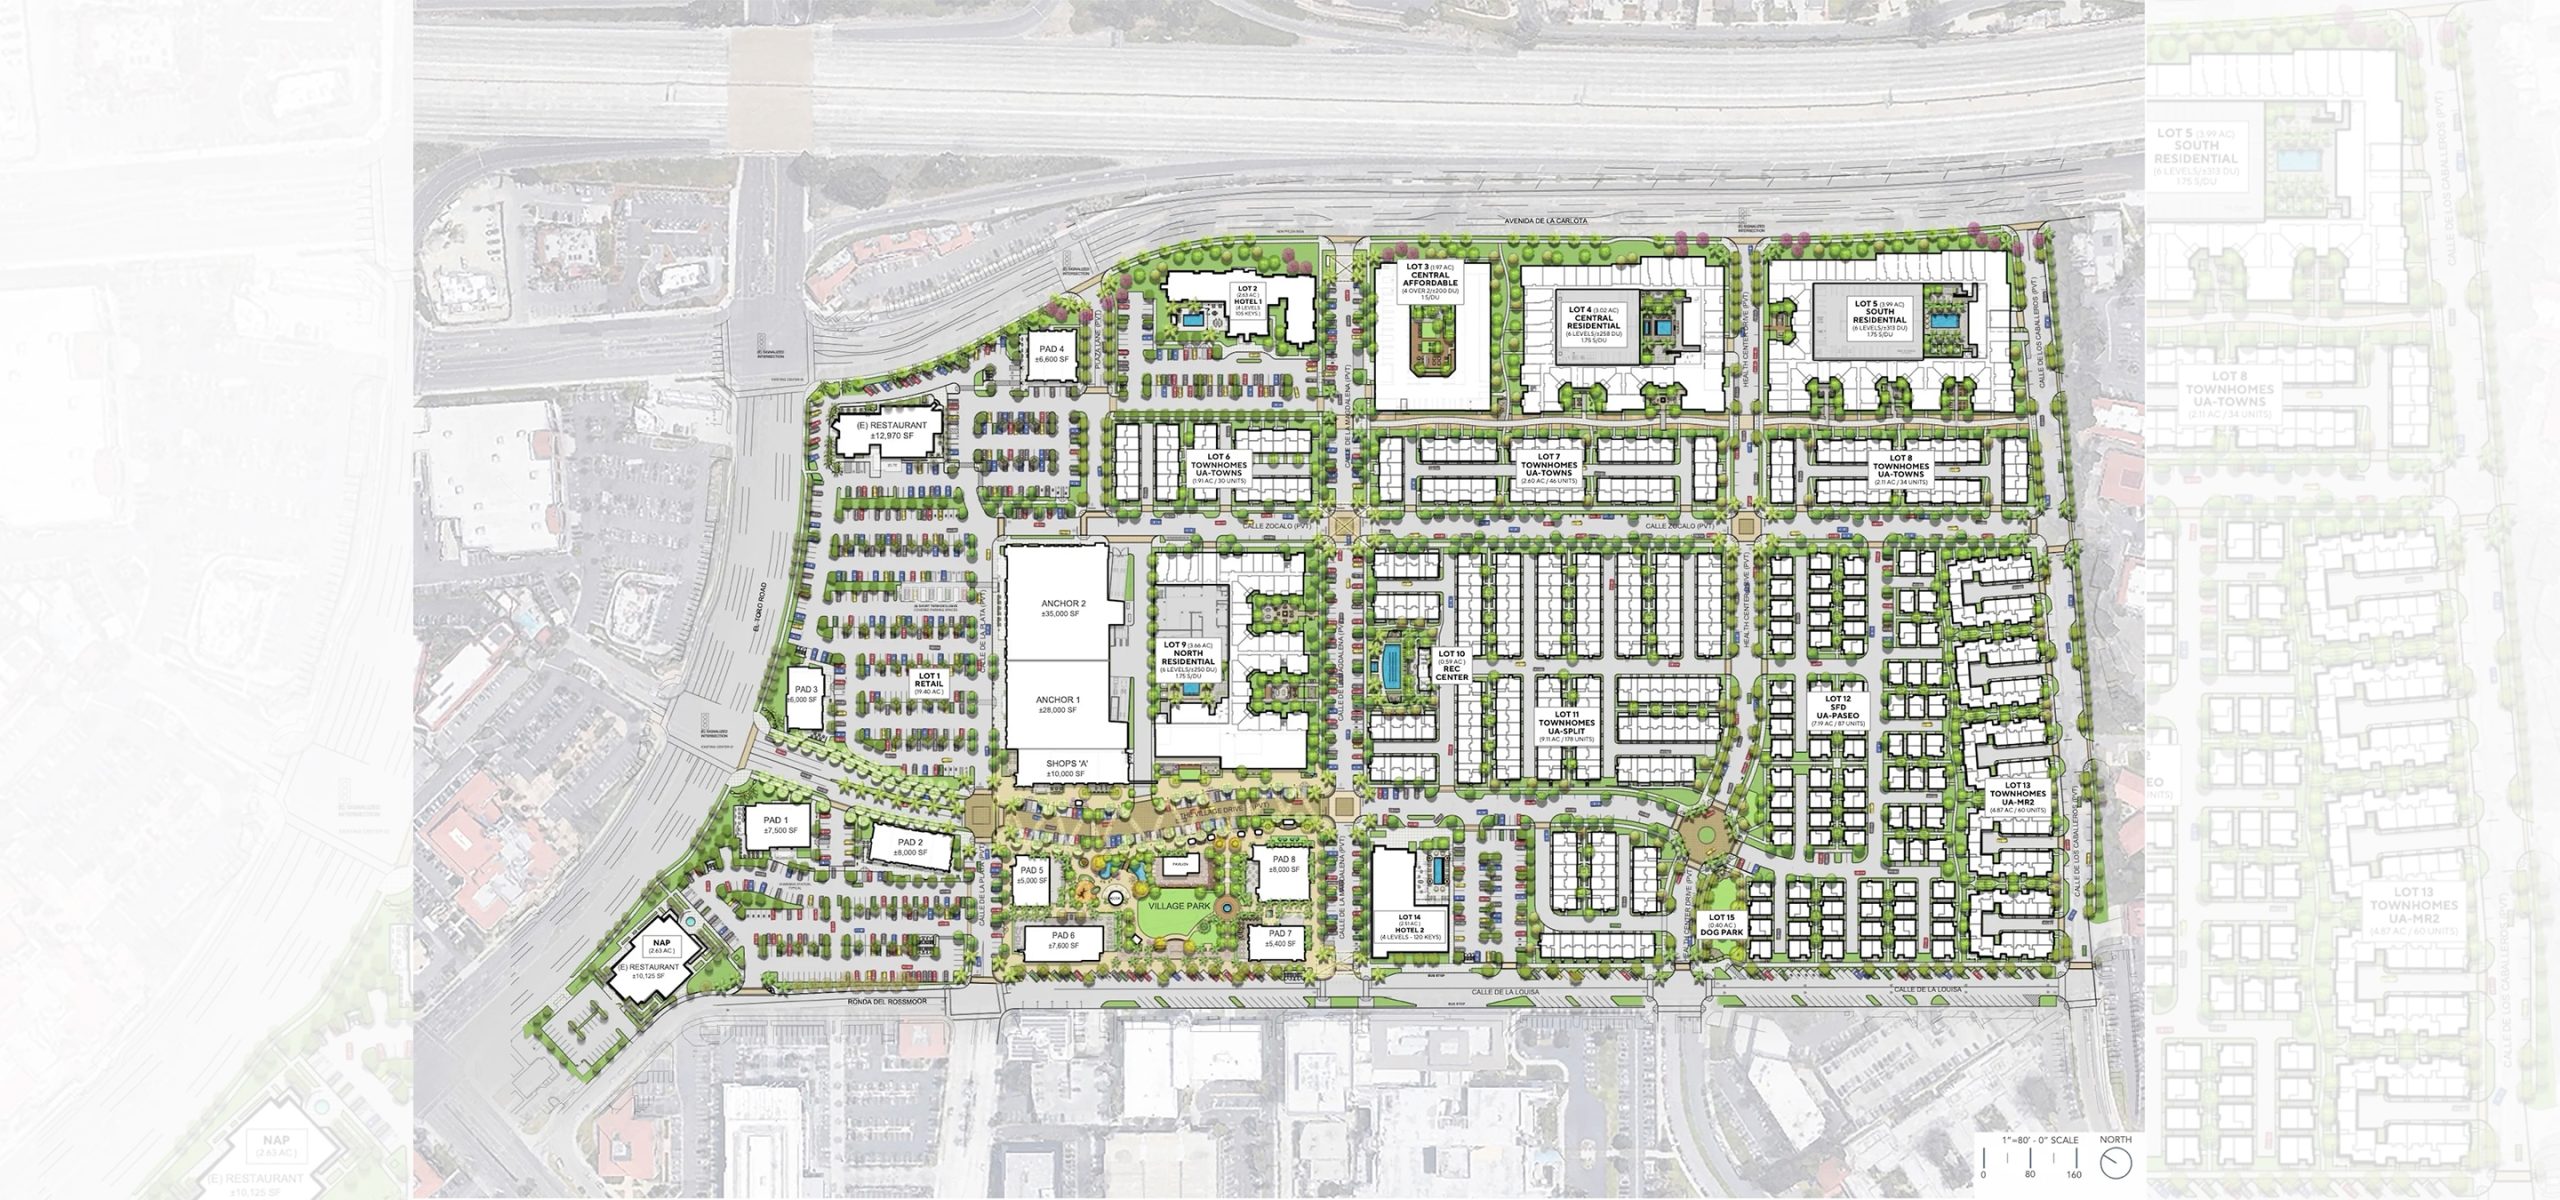
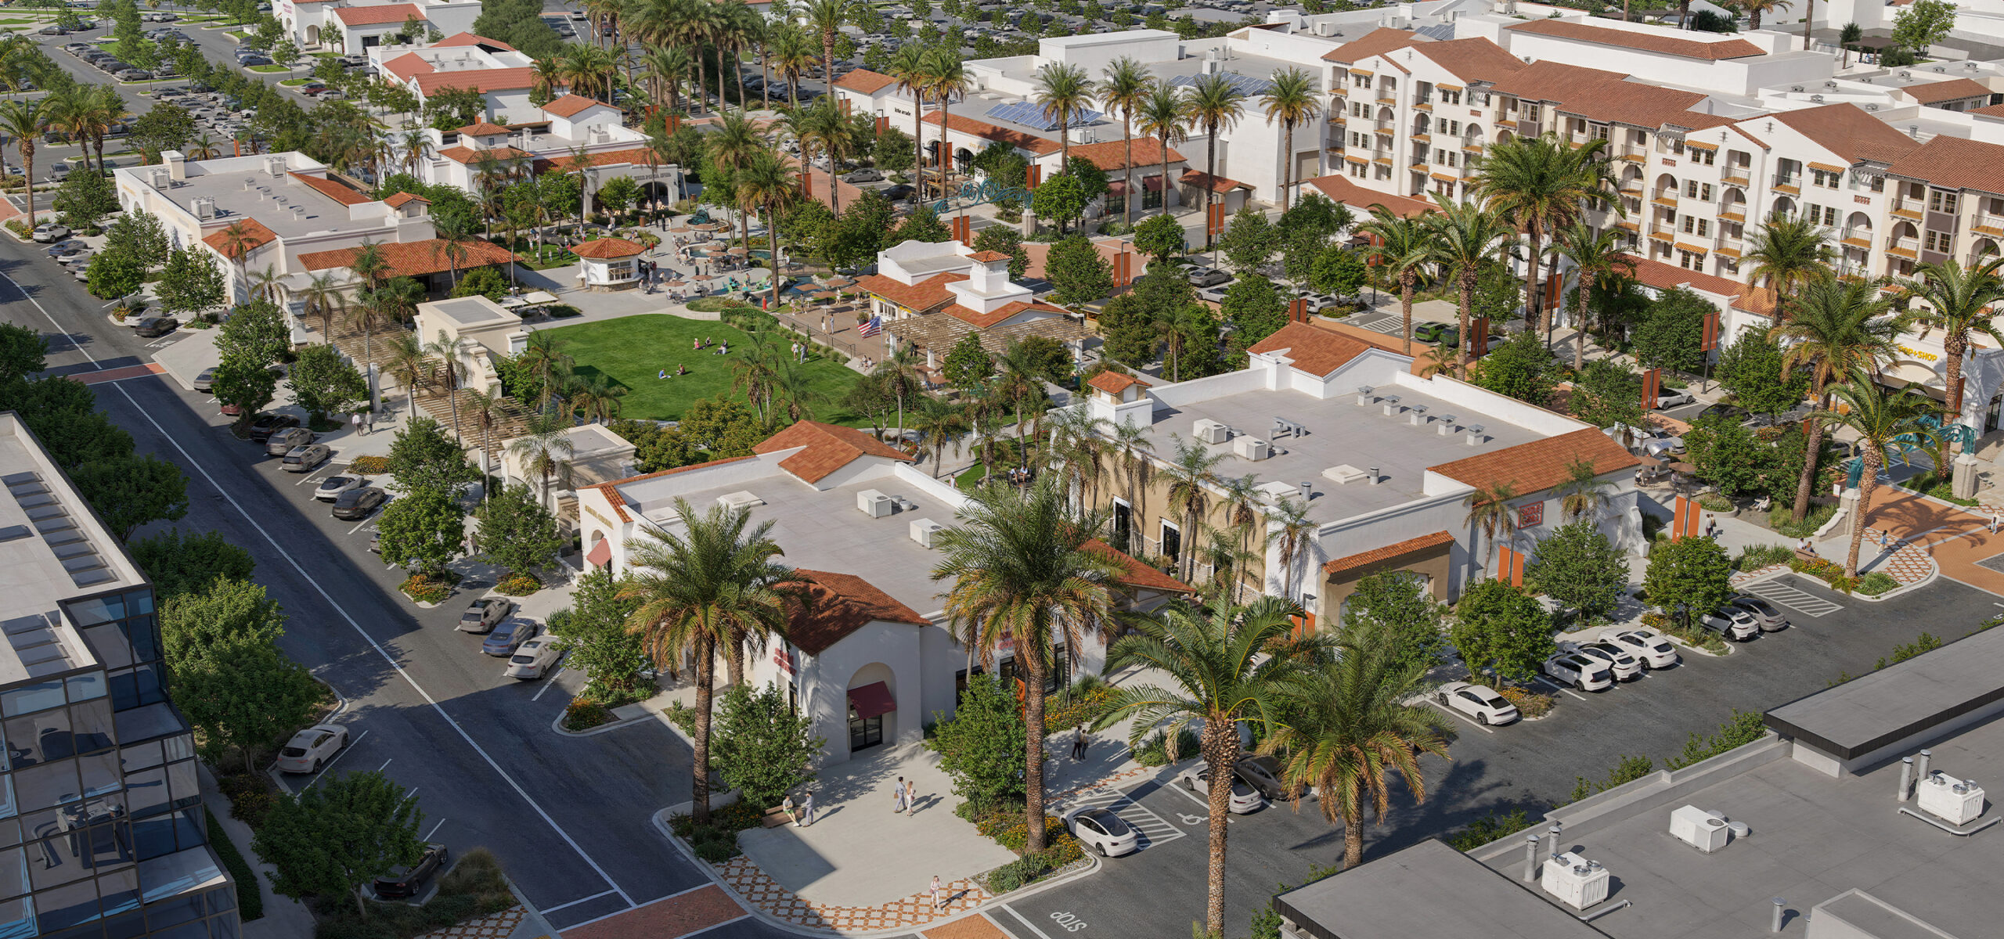
Transforming the former Laguna Hills Mall into a vibrant mixed-use destination, The Village at Laguna Hills reimagines a once-underperforming retail center as a connected neighborhood for living, shopping, and gathering. AO is providing architecture and planning for four high-density multifamily apartment buildings, including three wrap-style structures, along with full architectural services for the retail buildings and landscape consulting that unites the public realm.
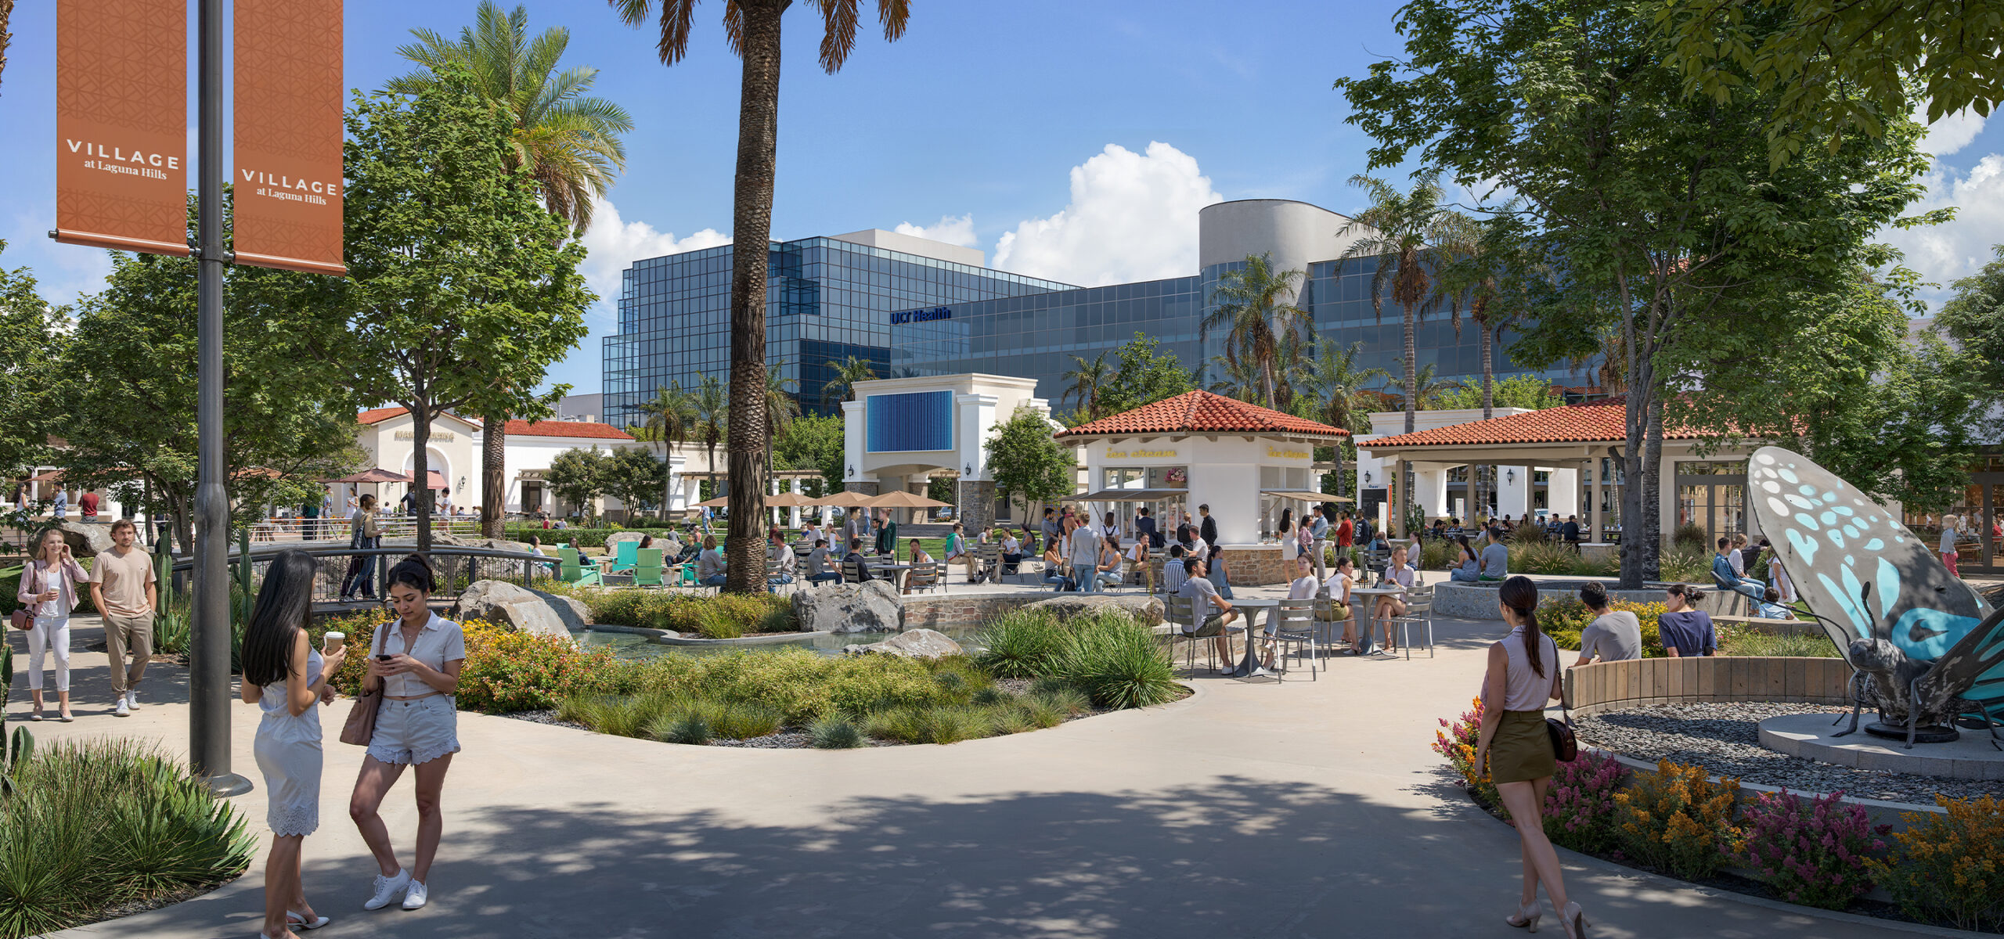
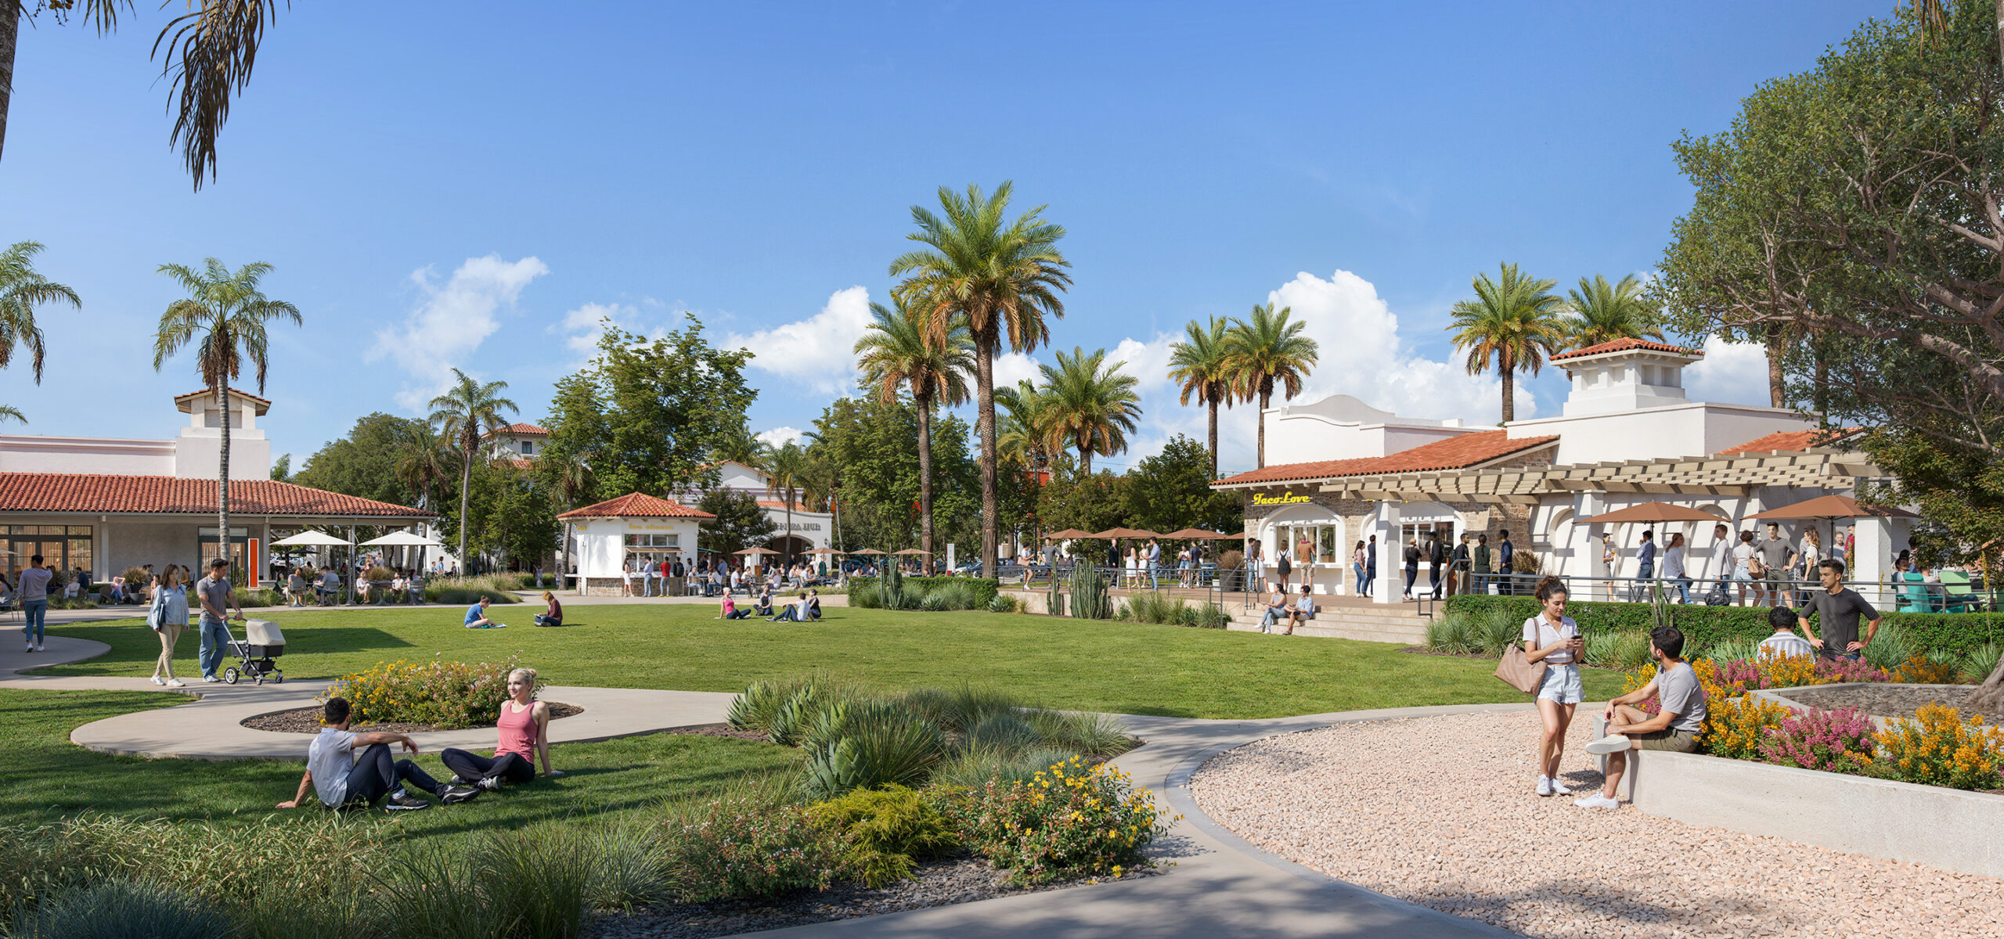
At the heart of the project, Village Park serves as a lively community hub featuring dining terraces, performance space, walking paths, and family-friendly amenities. Surrounding the park, 1,456 new homes and 150,000 square feet of retail and dining create a balanced mix of uses designed for long-term vitality. With timeless Spanish Colonial Revival architecture and thoughtful urban planning, AO’s work delivers a walkable, welcoming destination that fosters community connection and renews the civic spirit of Laguna Hills.