


SkyLINE
San Diego, CA
DATA
100 DU | 1.2 AC | 83.3 DU/AC
14,500 SF Commercial | 5-Stories | Type IIIA over Type IA
CLIENT
Affirmed Housing Group
ROLE
Architect of Record
Design Architect
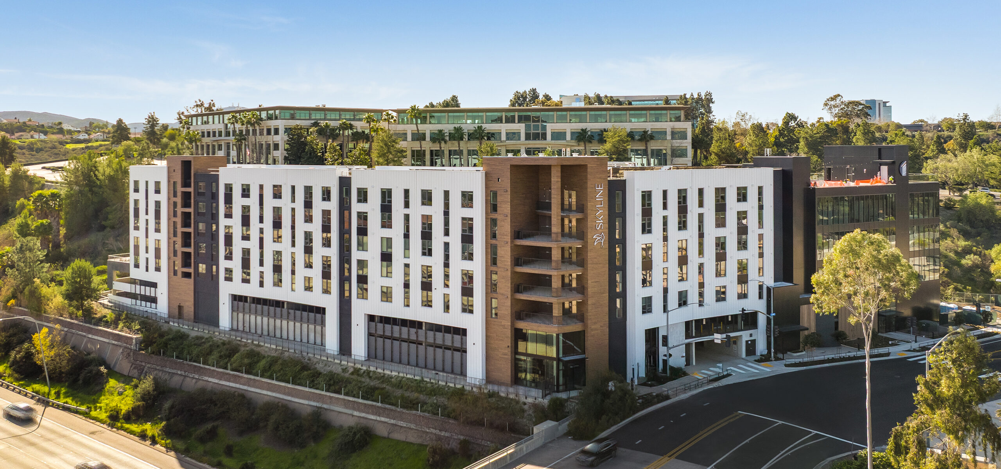
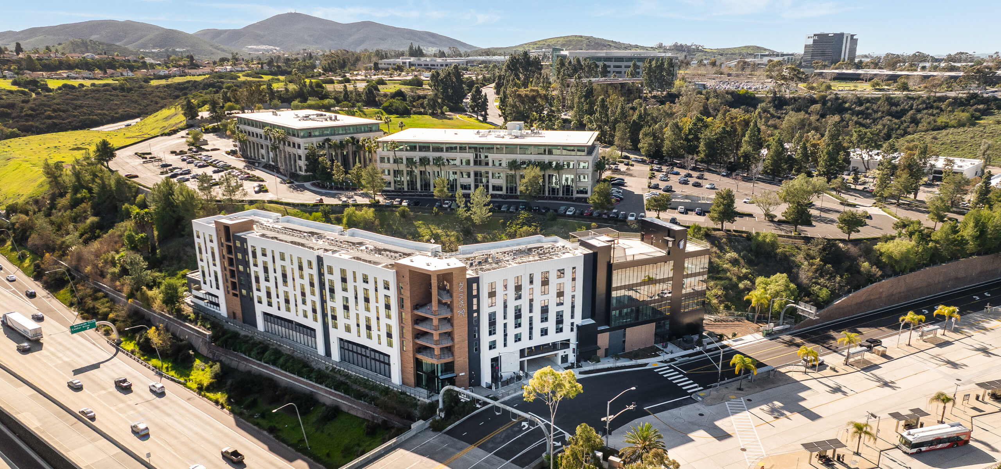
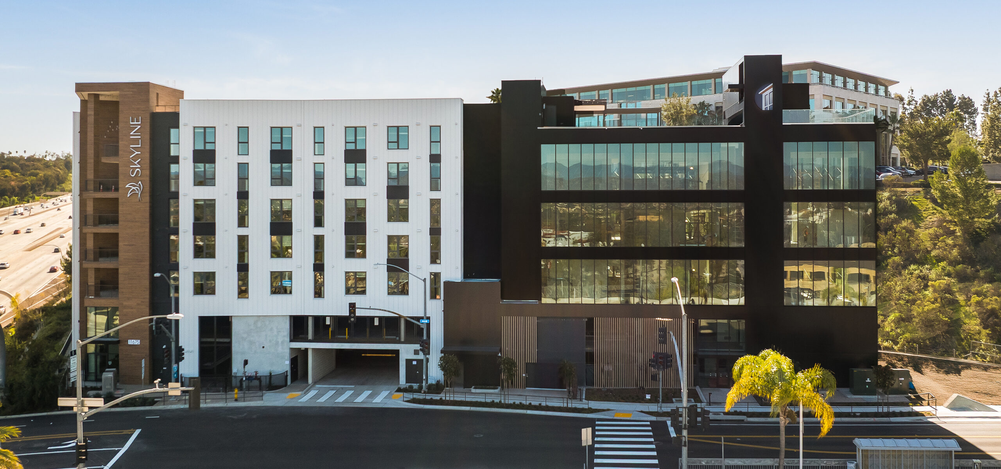
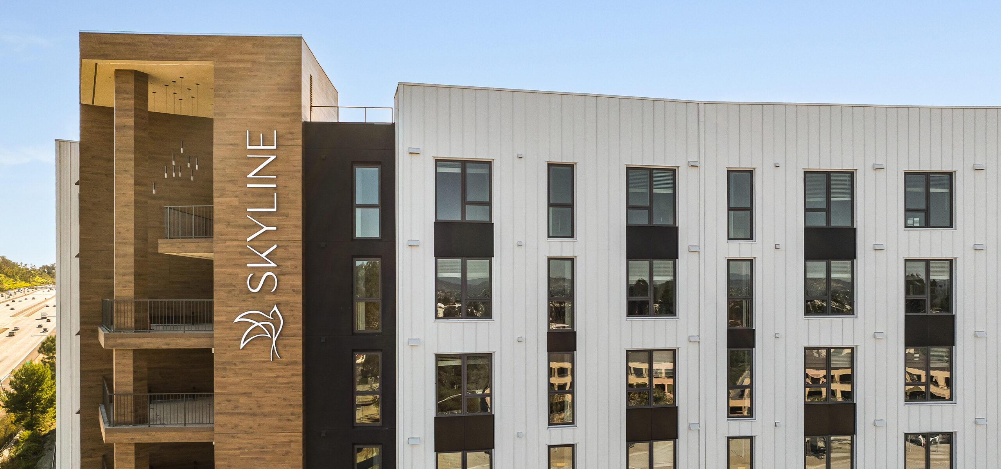
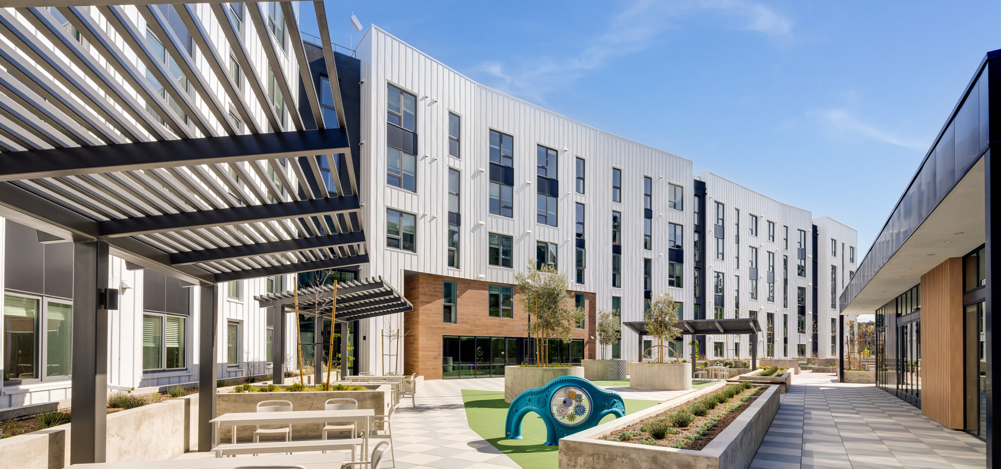
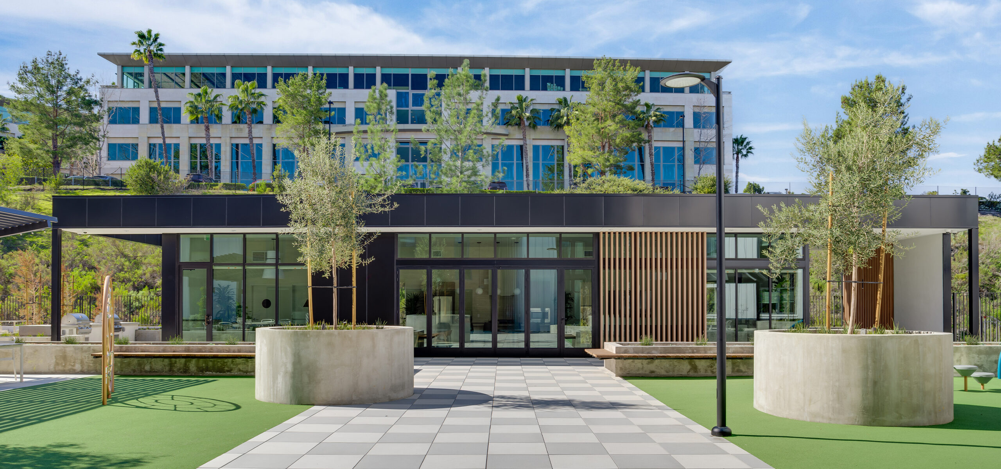
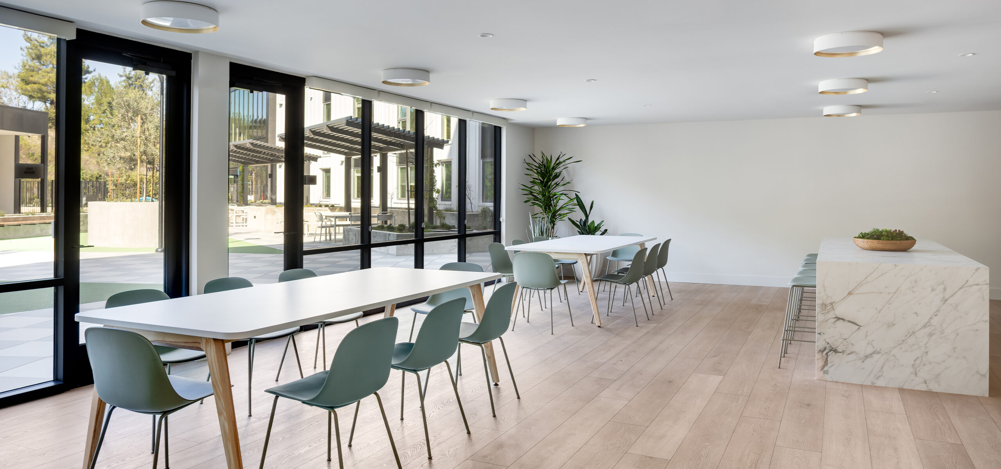


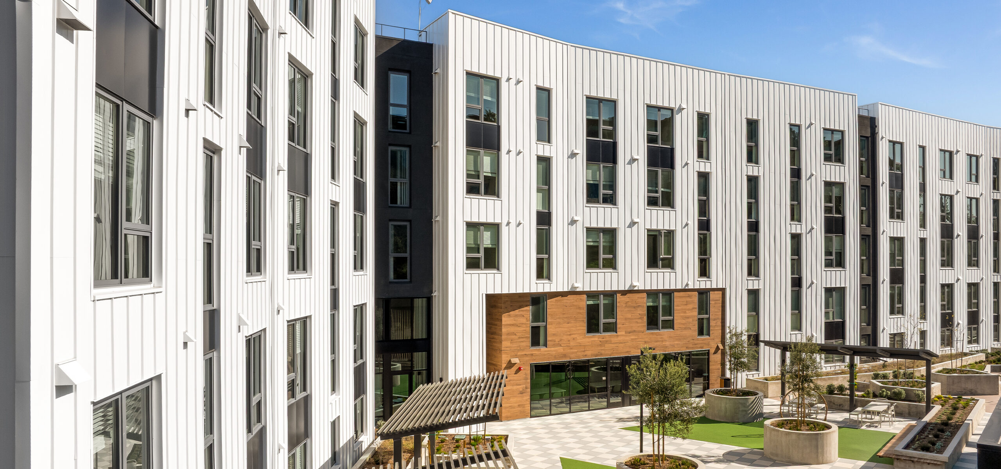
SkyLINE is a contemporary mixed-use transit-oriented development in San Diego that integrates 100 affordable apartments, Class A office space, and direct adjacency to a regional transit hub on a constrained 1.2-acre site. Positioned on a formerly underutilized MTS station parking lot, the five-story, boomerang-shaped building responds to a complex triangular footprint and sloping topography along the I-15 corridor. The project combines Type IIIA residential construction over a Type IA podium with a clear separation of residential and commercial program elements, including approximately 14,500 square feet of office space integrated into the overall composition. The residential component provides a range of one-, two-, and three-bedroom units designed for families earning 30–60% of area median income, supported by community-focused amenities such as a clubhouse, computer lab, mail room, and outdoor recreation deck. A sky garden crowns the residential volume, while an open-air rooftop deck tops the office component, reinforcing the project’s dual-use identity. Architectural expression is driven by material contrast and façade articulation, with metal and wood siding, staggered vertical window patterns, and screening elements that respond to both residential and commercial functions. By combining affordable housing, employment space, and transit infrastructure in a cohesive urban form, SkyLINE delivers a durable, transit-integrated community that strengthens connectivity and long-term neighborhood value.
AO Studio Collaboration
Mixed-use
Awards:
- Gold Nugget Merit Award – Best On-the-Boards Affordable Housing