


Plaza 7-21
Salt Lake City, UT
DATA
16,092 SF Office | 2,485 SF Retail
CLIENT
Asana Partners
ROLE
Architect of Record
Design Architect
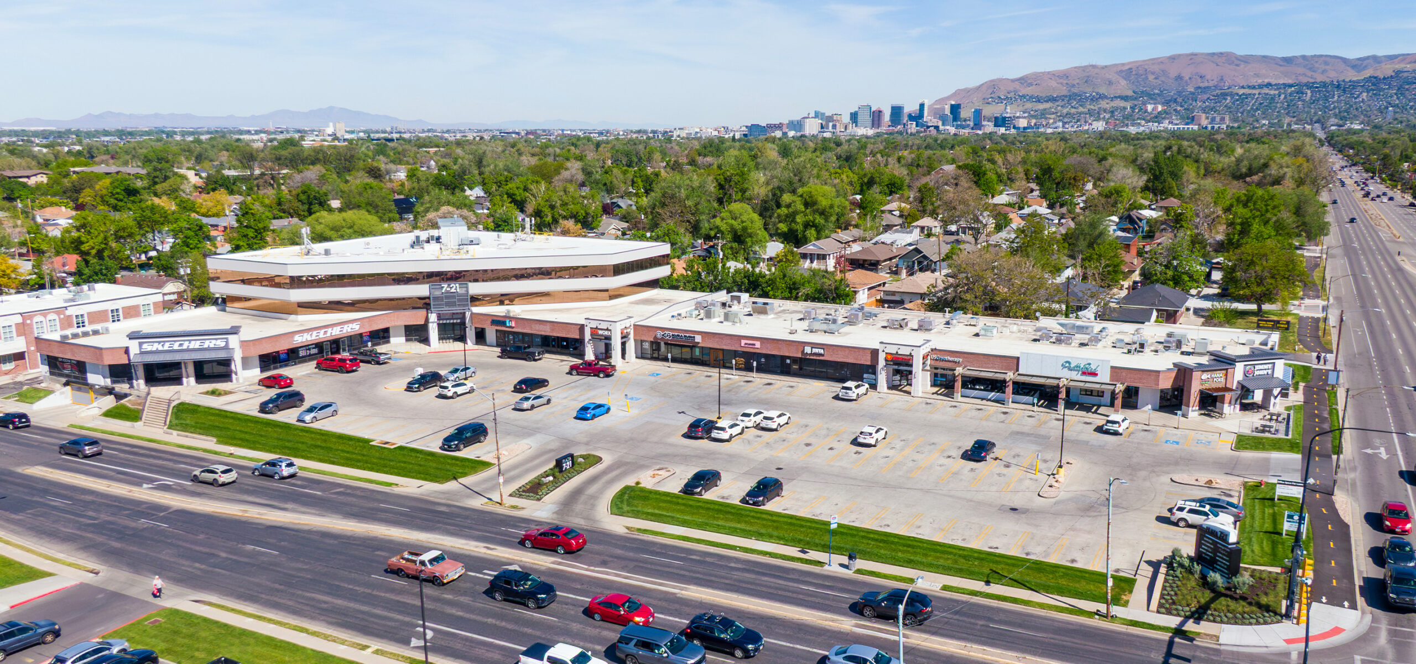
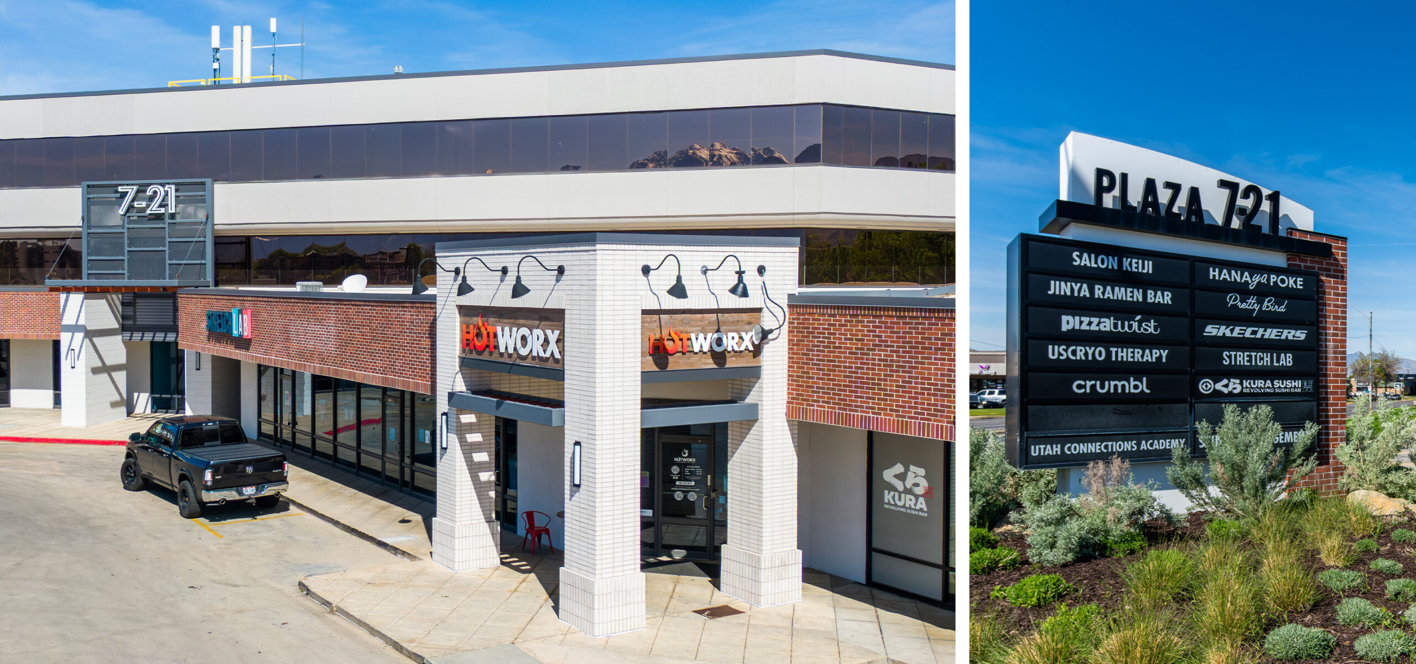
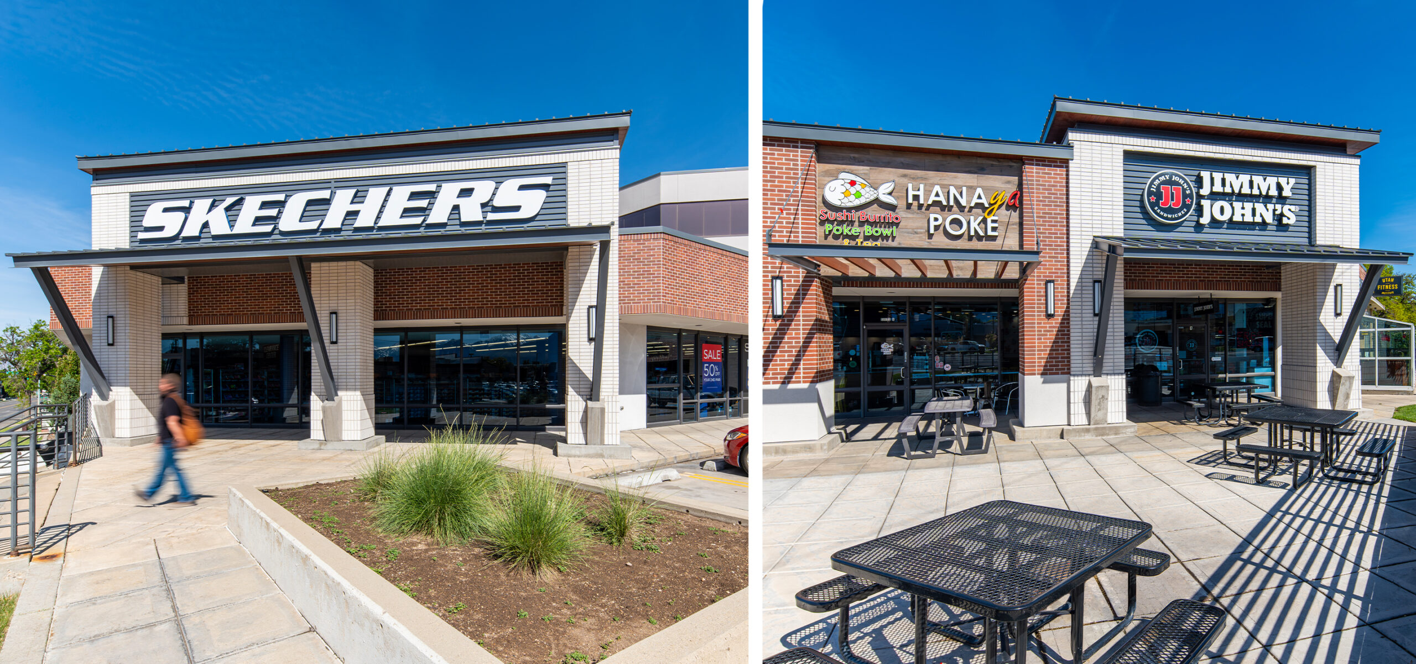
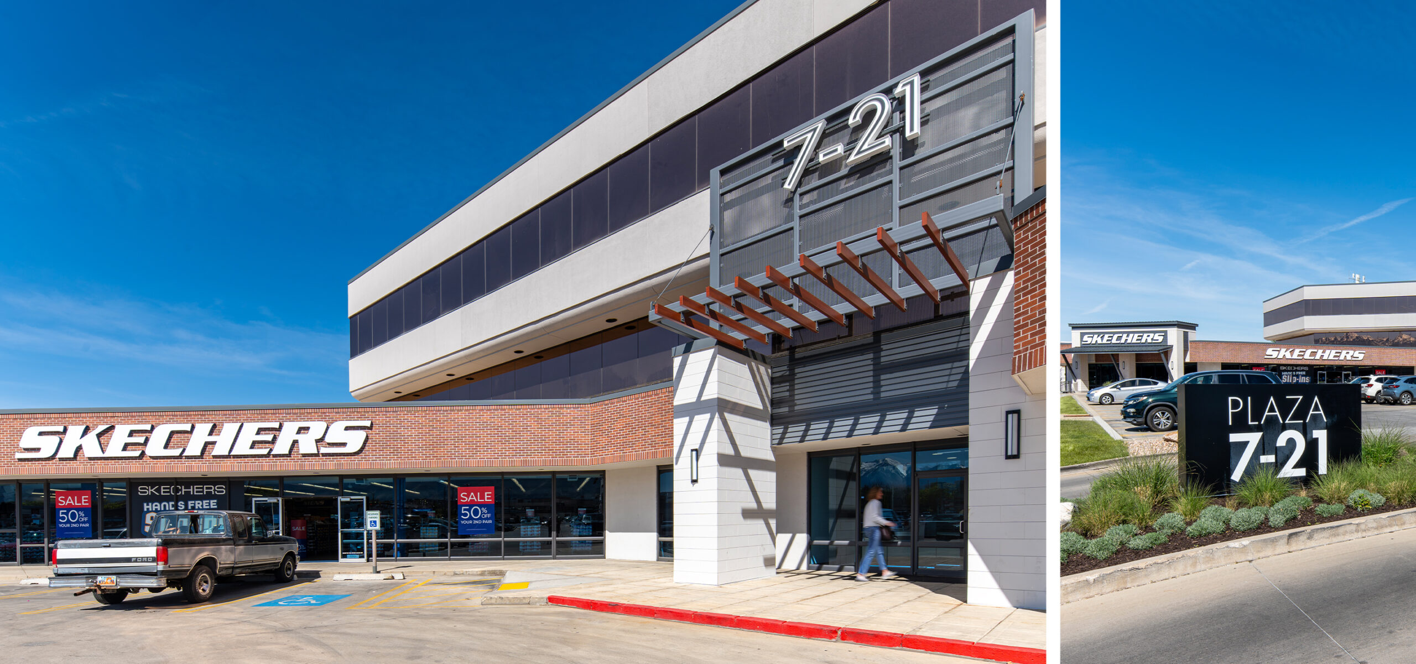
The revitalization of this mixed-use retail and office center modernizes the existing property while enhancing the customer and pedestrian experience. The façade remodel introduces a contemporary design palette featuring warm brick accents, wood siding, and industrial metal details. Outdoor dining patios with inviting seating and vibrant umbrellas activate the streetscape, fostering a lively atmosphere. Complemented by upgraded landscaping with drought-tolerant plantings and improved parking lot lighting, the refreshed center creates a welcoming and dynamic destination for the community.