




Altus Station
Park City, UT
DATA
170 DU | 6 AC
60,000 SF Retail | 69,000 SF Office
1,253 Stall Parking Structure
CLIENT
Park City Junction, LLC
ROLE
Design Architect
Architect of Record
Landscape Architect
Planner
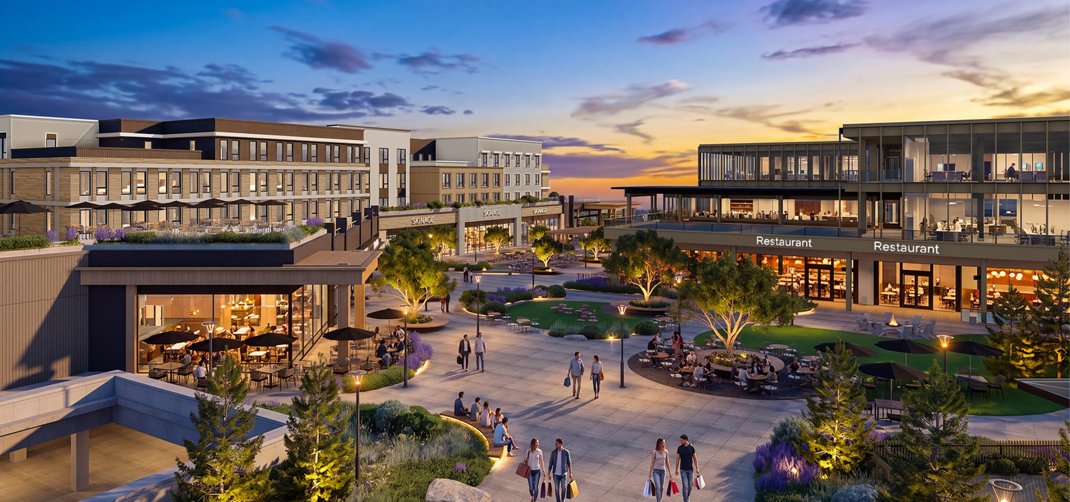
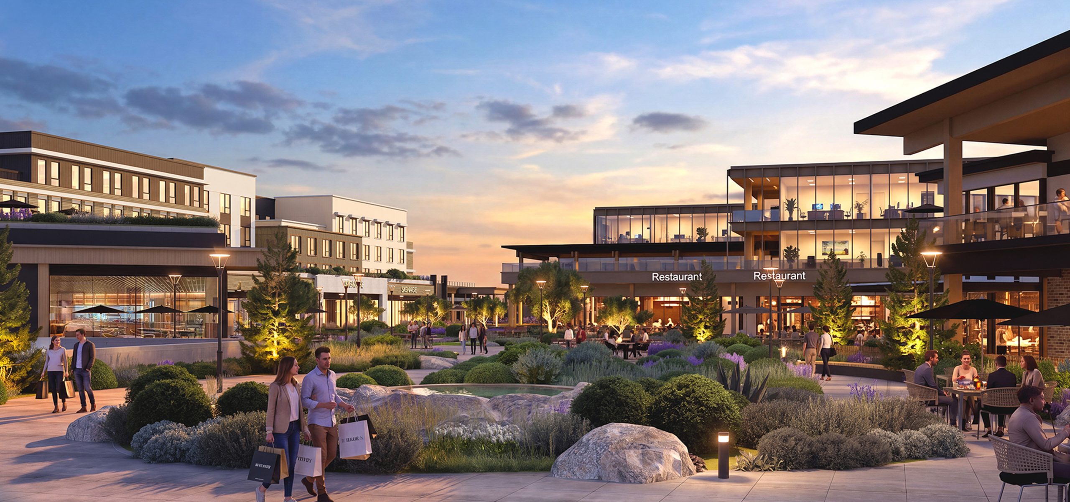
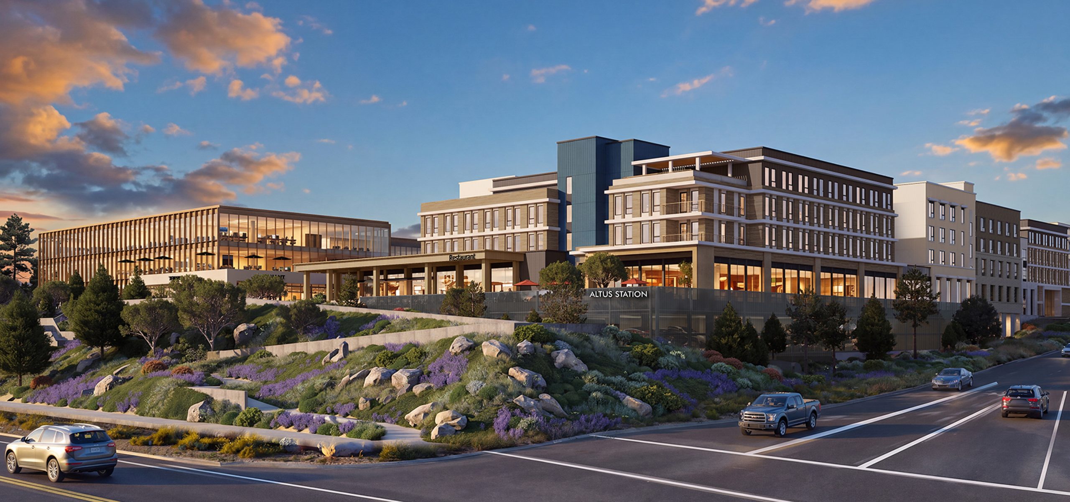
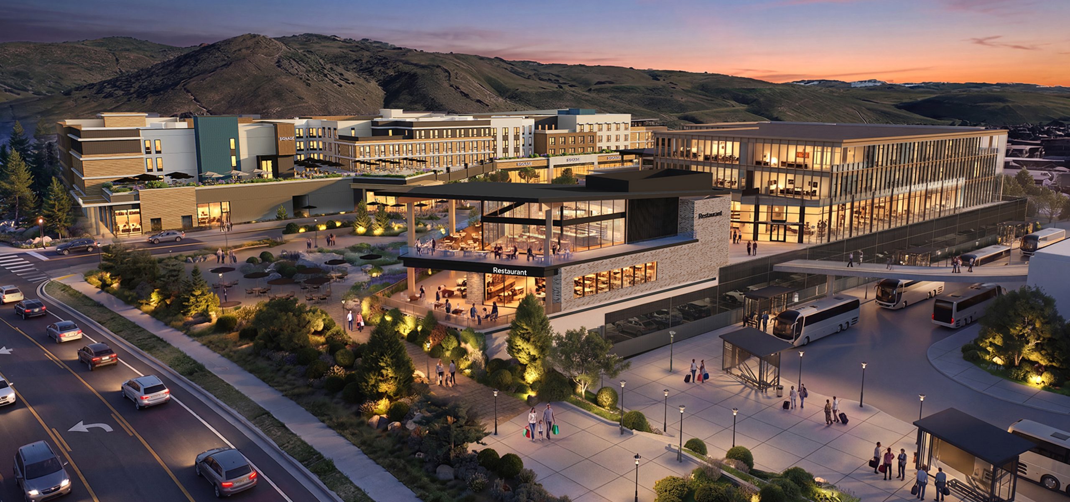
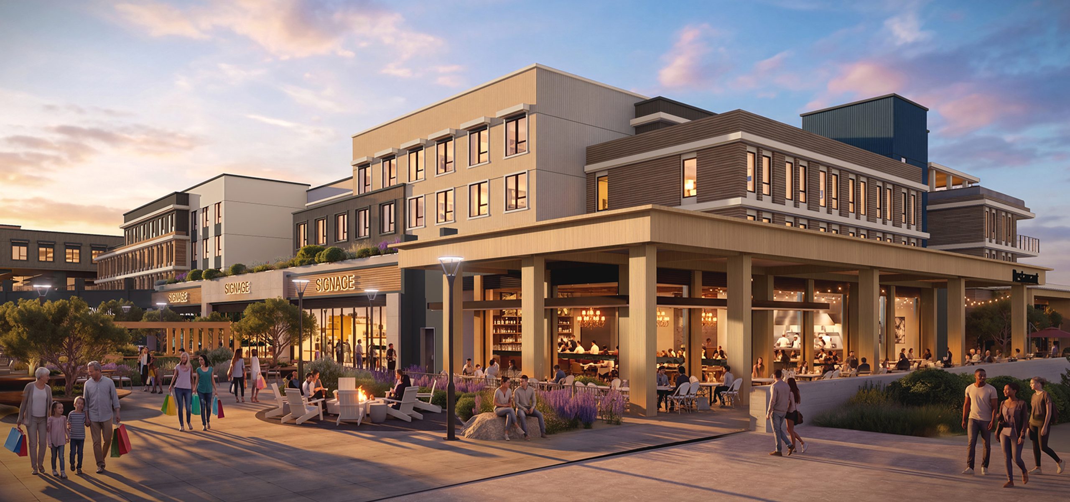
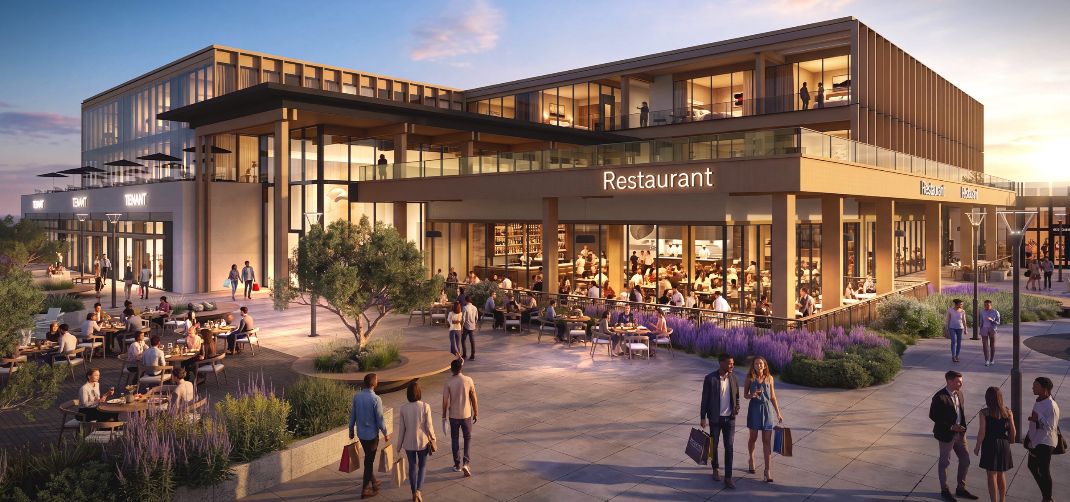
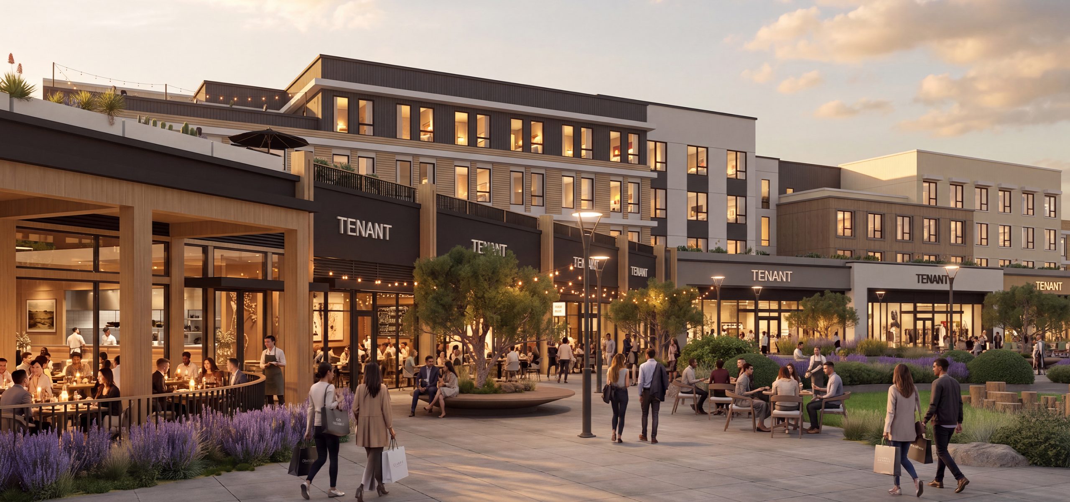
Altus Station is envisioned as a vibrant mixed-use district and new civic heart for western Summit County, Utah. Developed in partnership with Summit County, the project transforms more than six acres into a transit-oriented neighborhood centered on community, connectivity, and public life, bringing together approximately 170 affordable housing units, 60,000 square feet of retail and dining, 69,000 square feet of Class A office space, and a shared 1,253-stall parking structure. At its center, a dynamic public plaza creates a regional gathering place with active storefronts and patios extending into the public realm. Designed to prioritize people, pedestrians, and public transit, Altus Station builds upon the area’s existing transportation infrastructure while introducing new housing, employment, services, and amenities. Together, these elements establish a connected neighborhood block and a new “town square” that strengthens the identity and sense of place for the unincorporated western portion of Summit County.
AO Studio Collaboration
Landscape, Mixed-use, Multifamily, Office, Parking, Retail