


Pierpont Remodel
Salt Lake City, UT
DATA
65,000 SF
CLIENT
Asana Partners
ROLE
Architect of Record
Design Architect
Landscape Architect
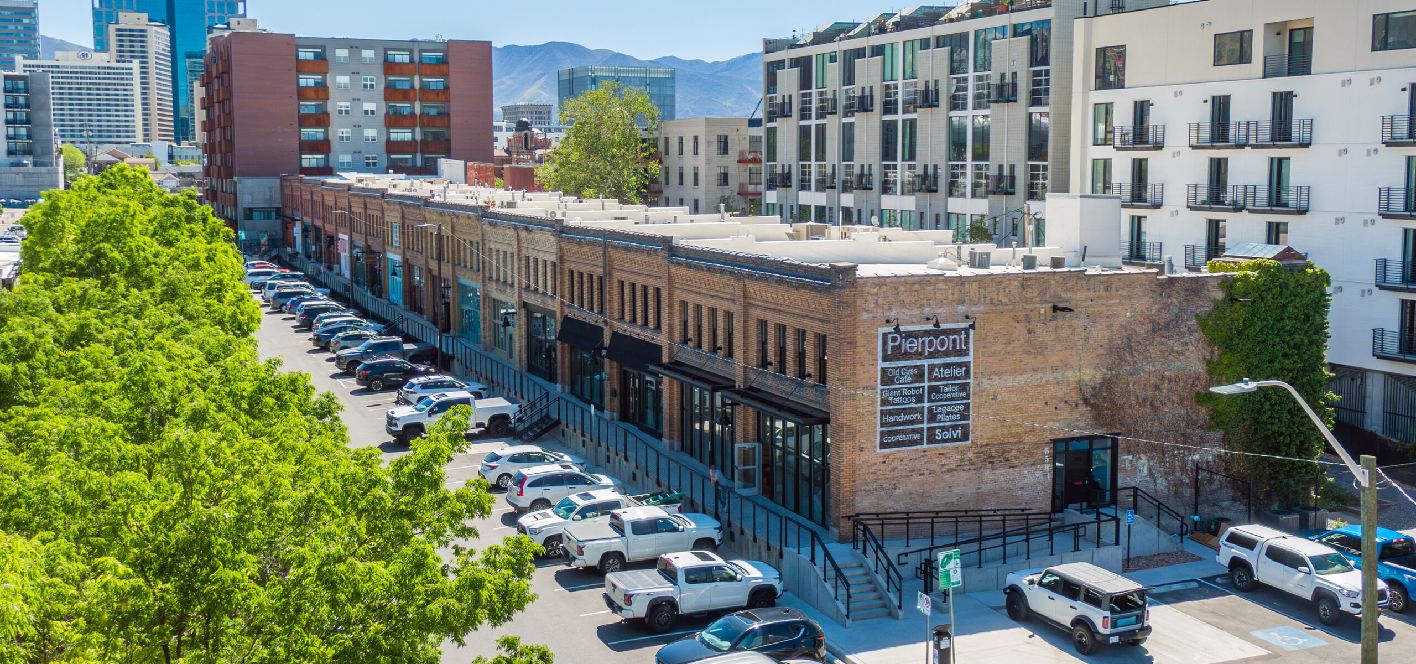
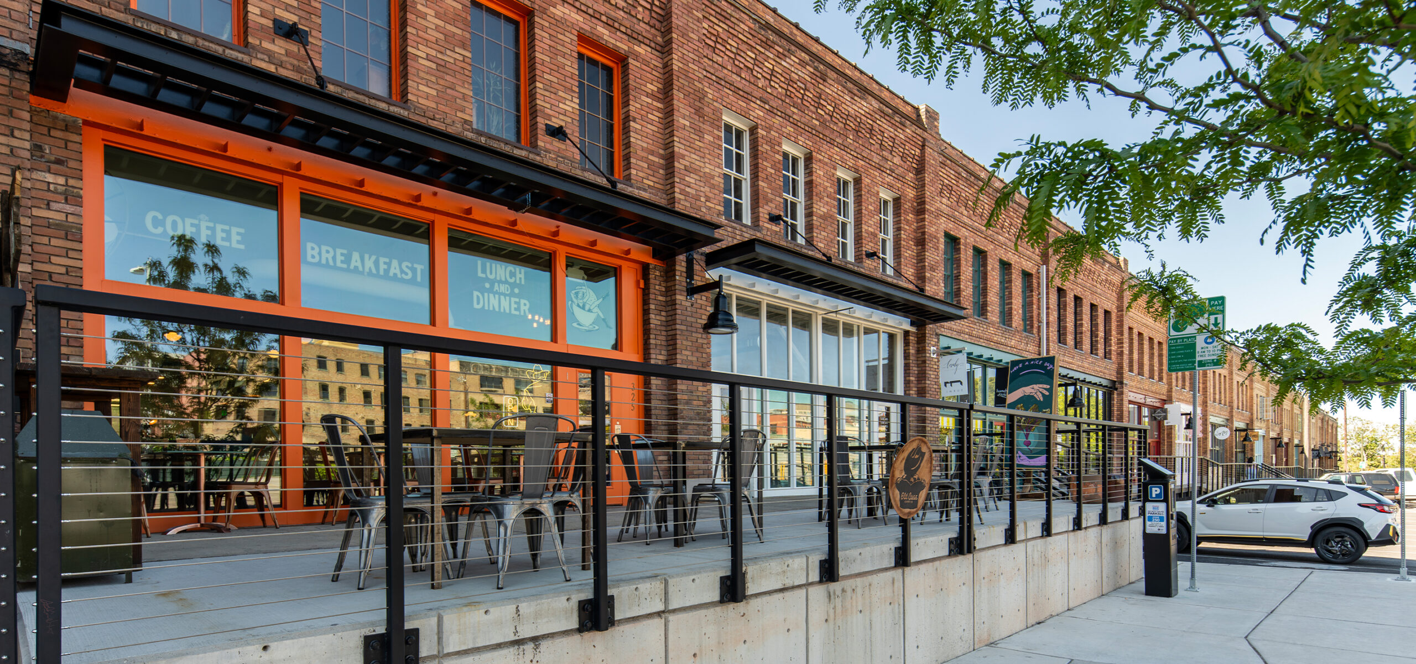
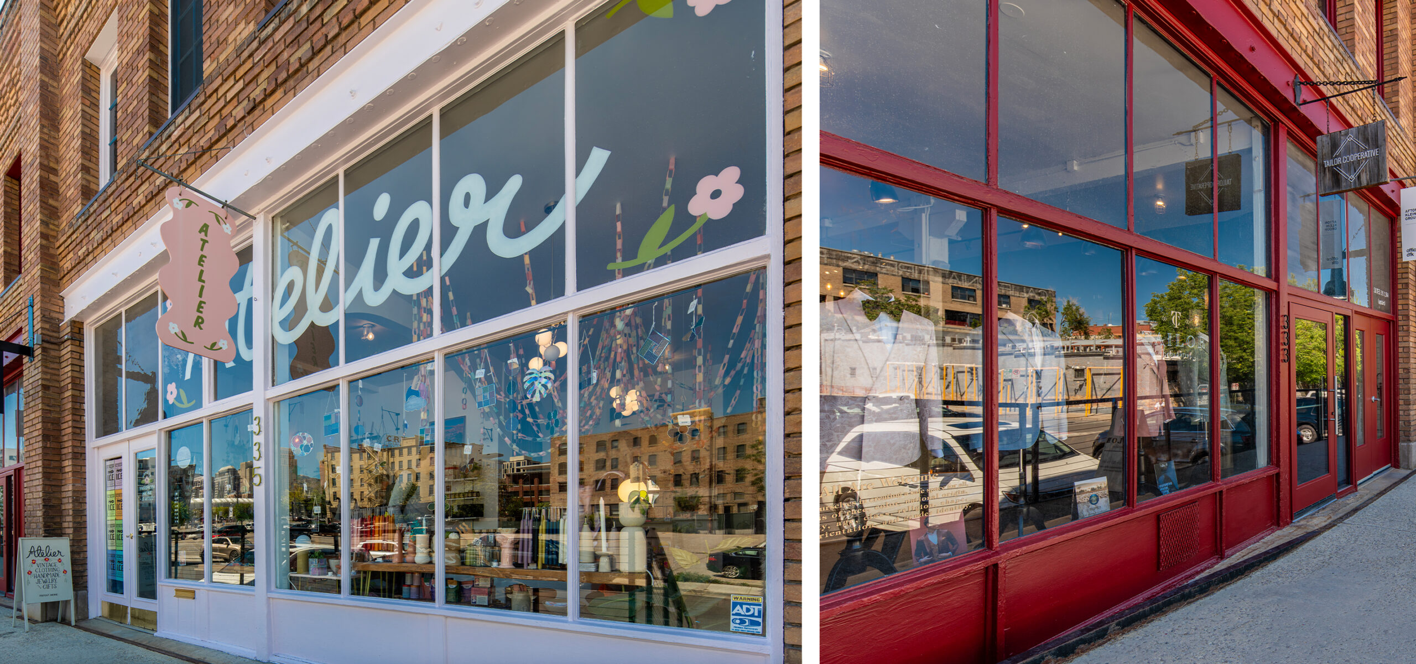
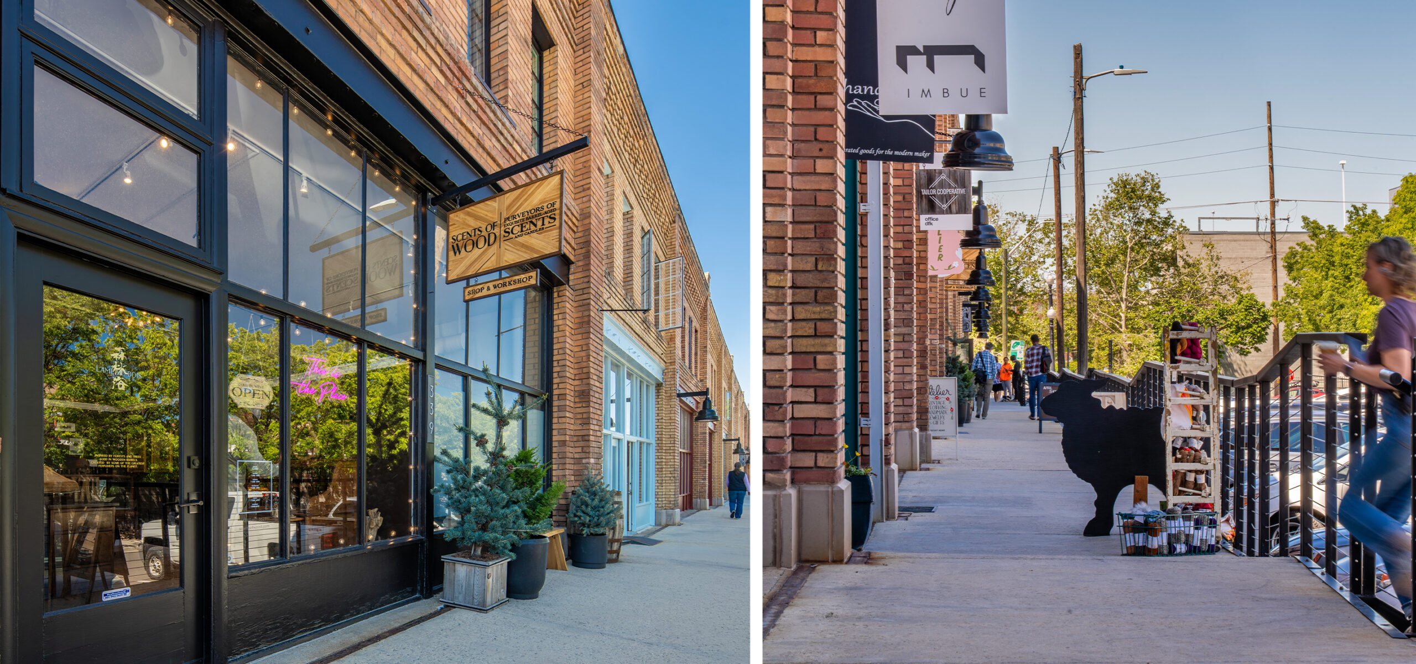
Once an enclave for artists and creatives, Pierpont Avenue is experiencing a new wave of growth, and the Pierpont Avenue Remodel is designed to preserve its historic integrity while elevating its eclectic, urban character. The project refreshes an existing two-story mixed-use building with a basement—approximately 29,000 square feet per level—through thoughtful façade renovations, select retail tenant remodels, upgraded public restrooms, and renewed hardscape and landscape. With enhancements that highlight brick textures, large windowfronts, and an industrial aesthetic, the design retains the welcoming vibe of the district while creating a more vibrant, pedestrian-oriented destination for residents, retailers, and visitors.