


Dink & Dine Pickle Park
Mesa, AZ
DATA
63,000 SF
CLIENT
DADPP, LLC
ROLE
Architect of Record
Design Architect
Landscape Architect
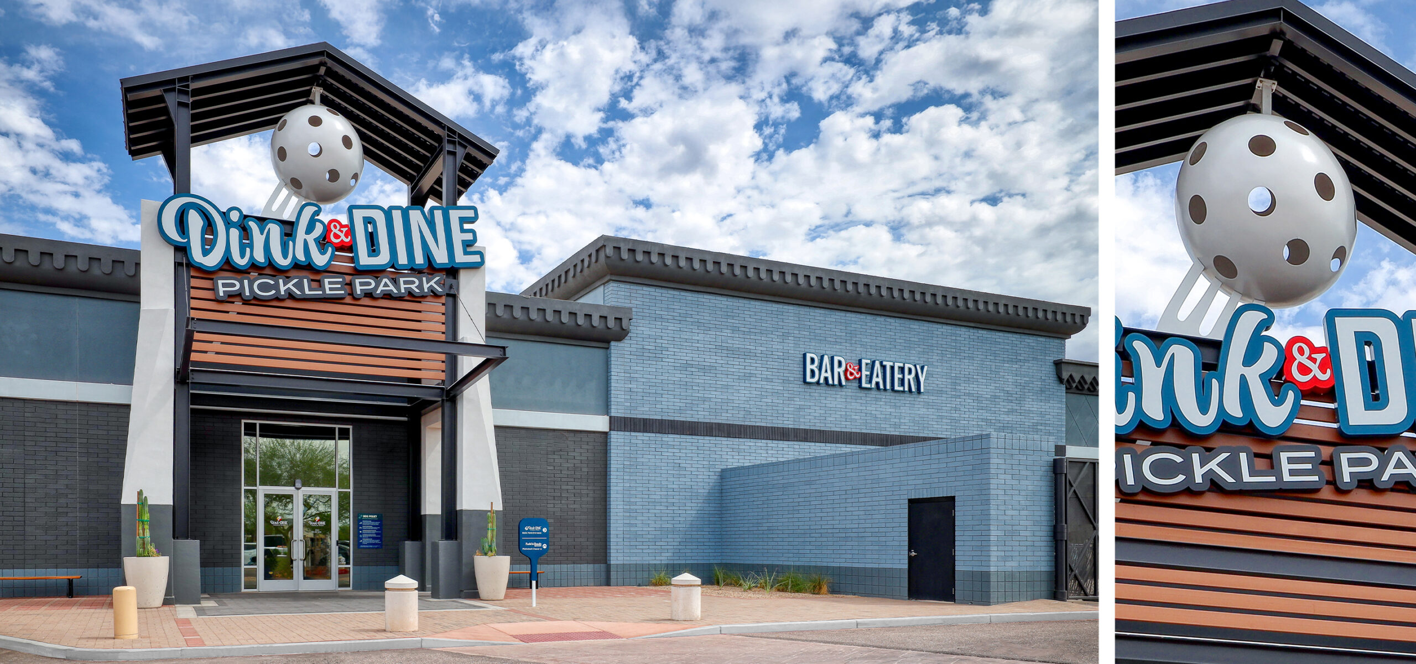
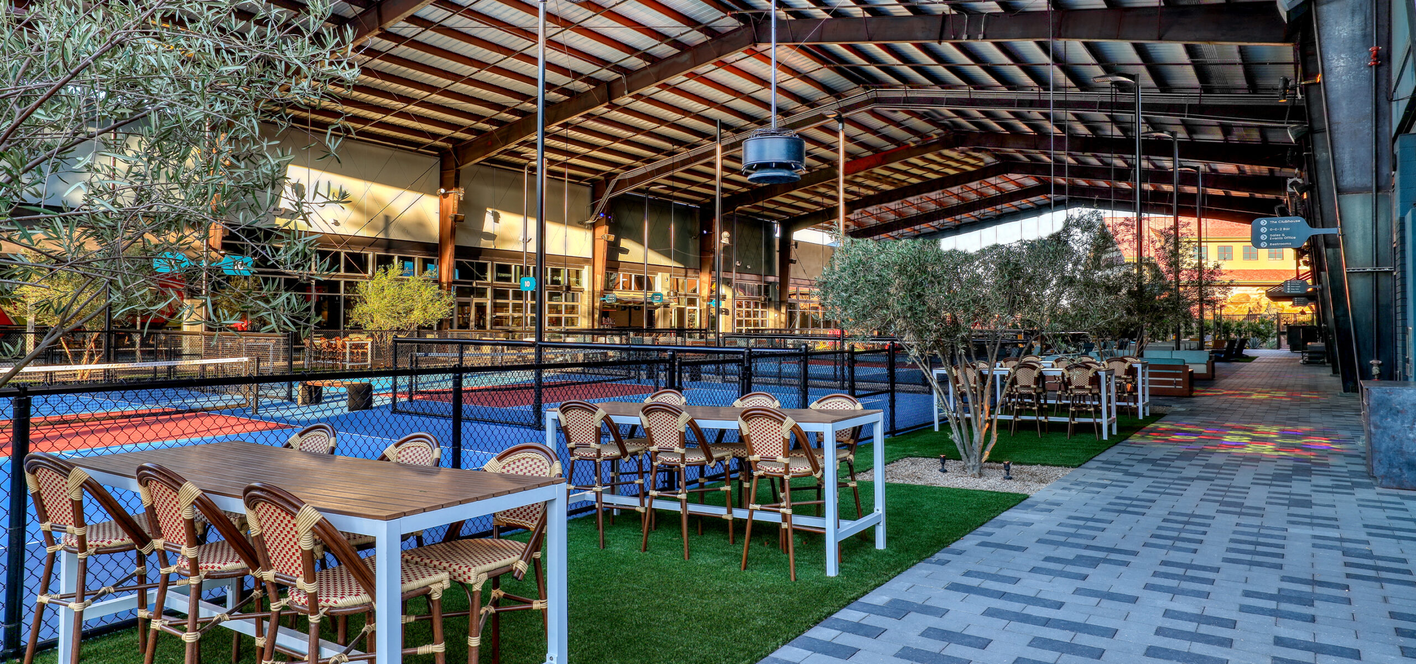
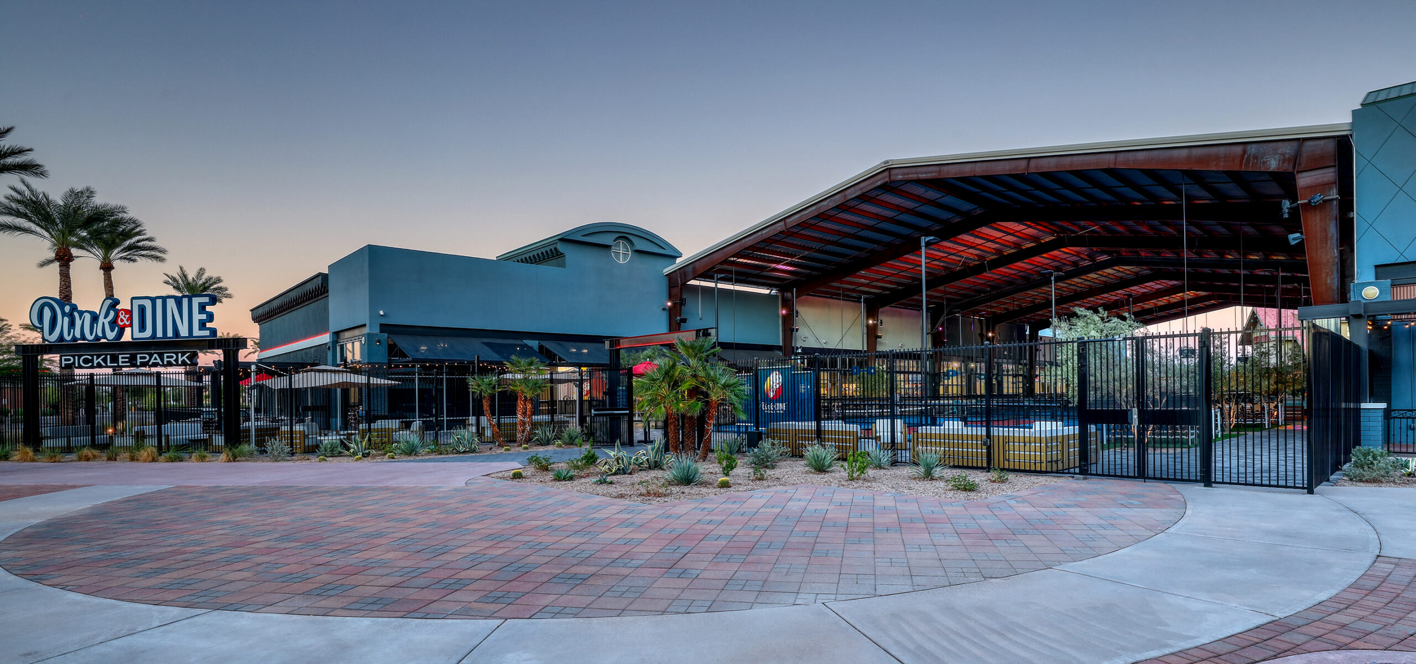
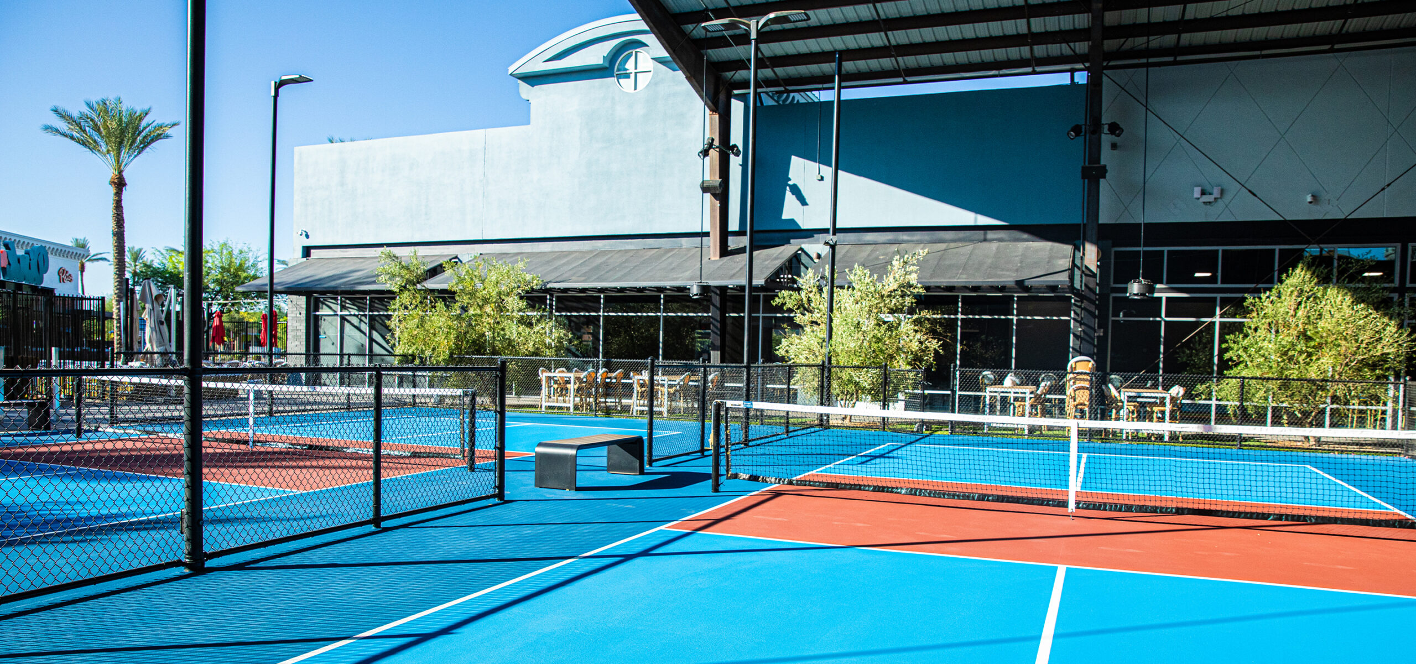
Dink & Dine Pickle Park introduces a new model of “sportstainment” in Mesa, combining recreation, dining, and entertainment within a fully reimagined adaptive reuse development. Spanning approximately 63,000 square feet, the project transforms an existing facility into a vibrant community destination centered around the growing popularity of pickleball. The design organizes a mix of indoor and outdoor courts alongside food and beverage venues, event spaces, and social lounges to create a seamless connection between play and hospitality. A defining architectural gesture at the entrance establishes a strong identity for the project, welcoming guests into a layered environment that balances energy and comfort. The program includes multiple courts, flexible event areas, a dedicated dog park, and a variety of dining experiences ranging from casual grab-and-go to full-service restaurant spaces. Indoor pickleball courts are integrated into a conditioned environment, while outdoor courts and patios extend activity into the surrounding landscape. Through a coordinated architecture and interiors approach, the project aligns multiple program elements into a unified and highly adaptable destination. The result is a cohesive environment where planning, design, and user experience are integrated to support both everyday use and large-scale events, demonstrating a clear ability to shape complex, multi-program facilities into engaging and operationally efficient places.