


Creative Office
Orange, CA
DATA
2nd Floor: 9,000 SF Office
Ground Floor: 5,000 SF Retail | 5,000 SF Office
Remodel / Adaptive Reuse
CLIENT
Confidential
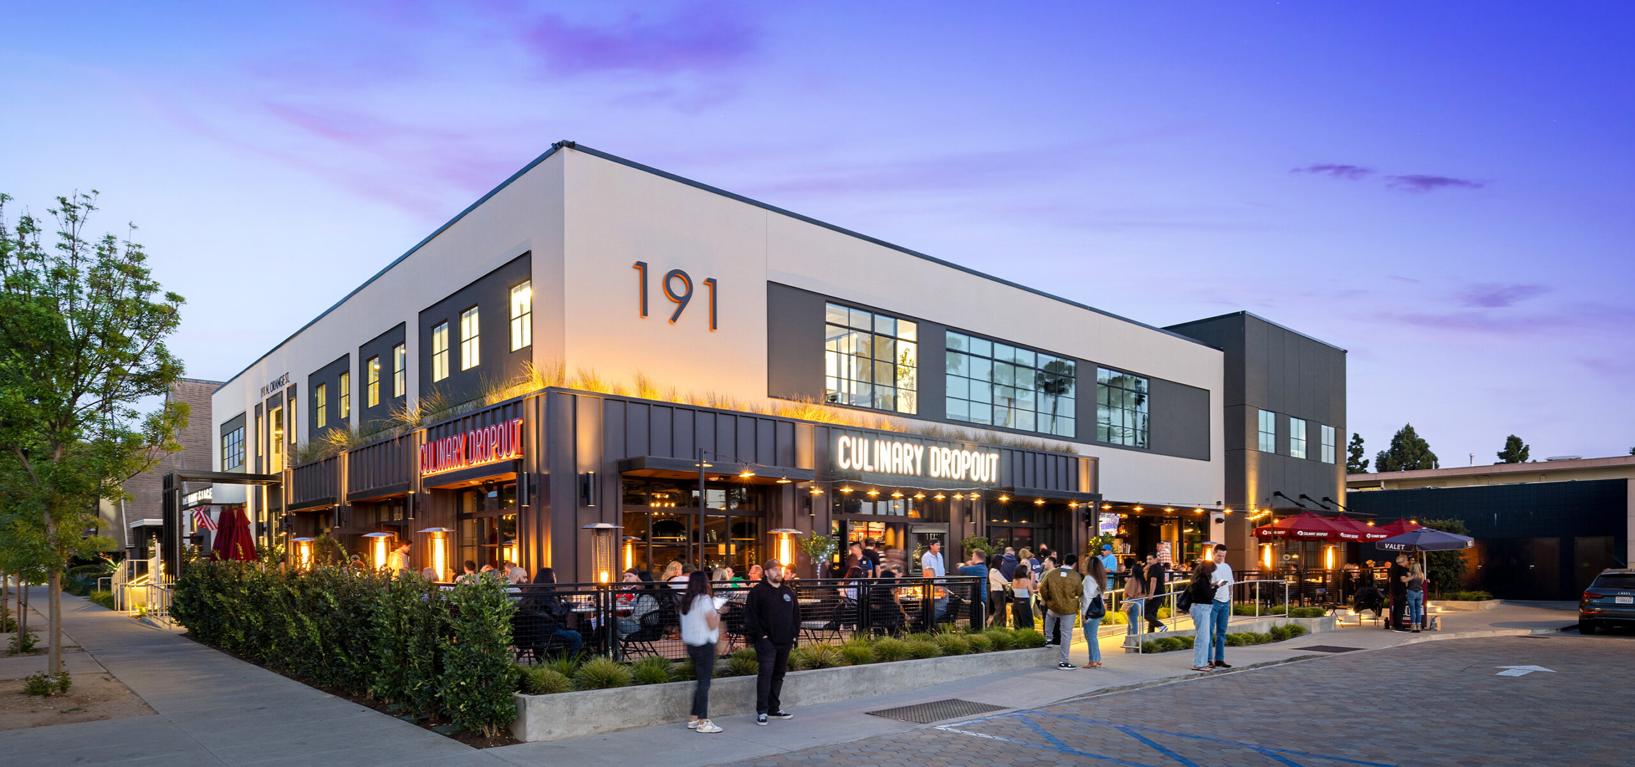
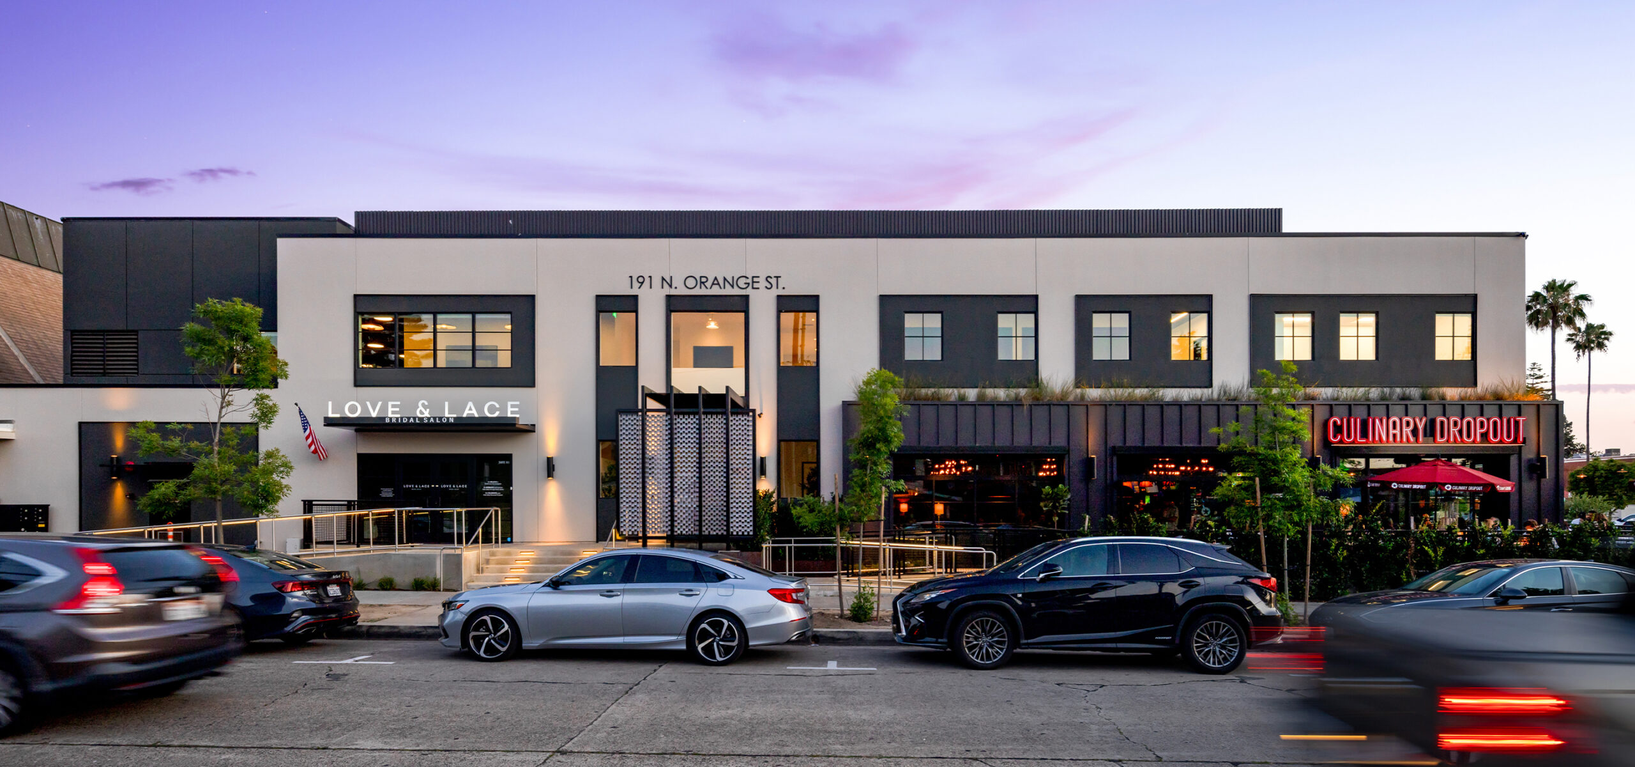
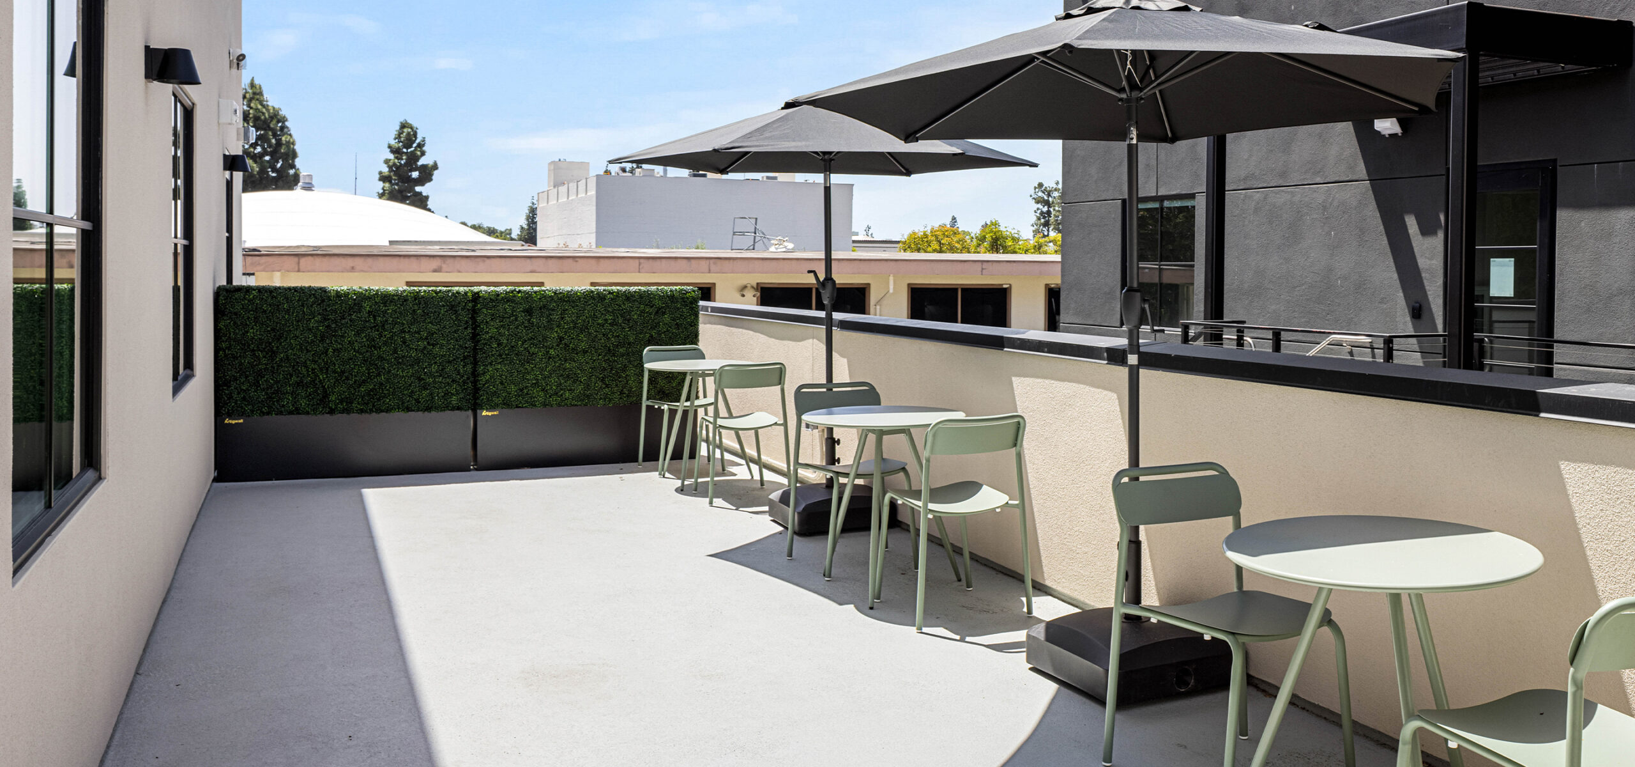
191 N. Orange Street reimagines a former church administrative building as a vibrant mixed-use destination in the heart of Old Towne Orange. Through a thoughtful adaptive reuse strategy, the project transforms a mid-century structure into a contemporary creative office environment complemented by active ground-floor retail and dining uses. The design balances preservation and reinvention, drawing inspiration from the surrounding context while establishing a distinct identity through smooth concrete finishes, standing seam metal, and other locally inspired materials that subtly reference the adjacent church campus. At the center of the project is a dramatic two-story lobby that serves as a shared gathering space, fostering connectivity among tenants and visitors while supporting future amenity opportunities. Ground-floor retail activates the public realm and enhances the pedestrian experience, while upper-level office spaces provide a flexible and collaborative workplace environment. By transforming an underutilized building into a dynamic mixed-use hub, 191 N. Orange Street demonstrates the value of adaptive reuse in strengthening neighborhood character, extending the life of existing structures, and creating lasting value for the community.